Indiranagar Kitchen House
Bangalore · Independent House · 2025
At a glance
- Location
- Bangalore
- Area
- 2,150 sq ft
- Duration
- 11 weeks
- Completed
- 2025
Two people who cook seriously, every day. The kitchen stopped being a service room and became the centre of the house.
The brief
Both clients cook. The existing kitchen was a sealed galley at the back of the plan, and every meal happened in isolation from the rest of the house. They asked for something that could take heavy daily use without looking like a restaurant pass.
Our response
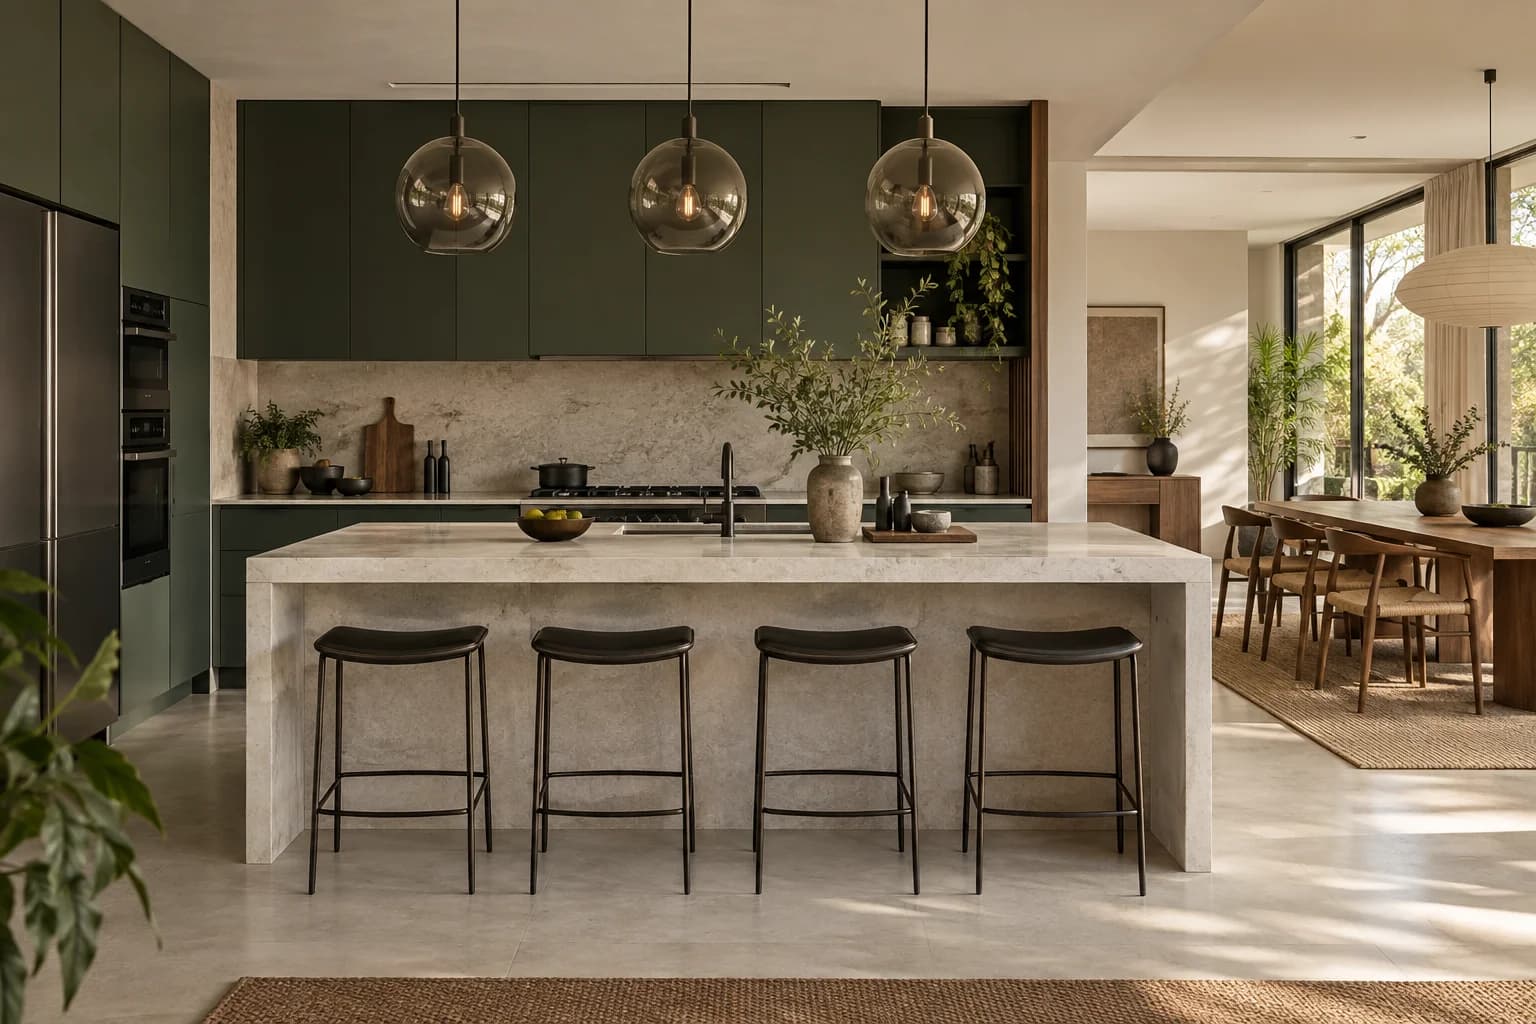
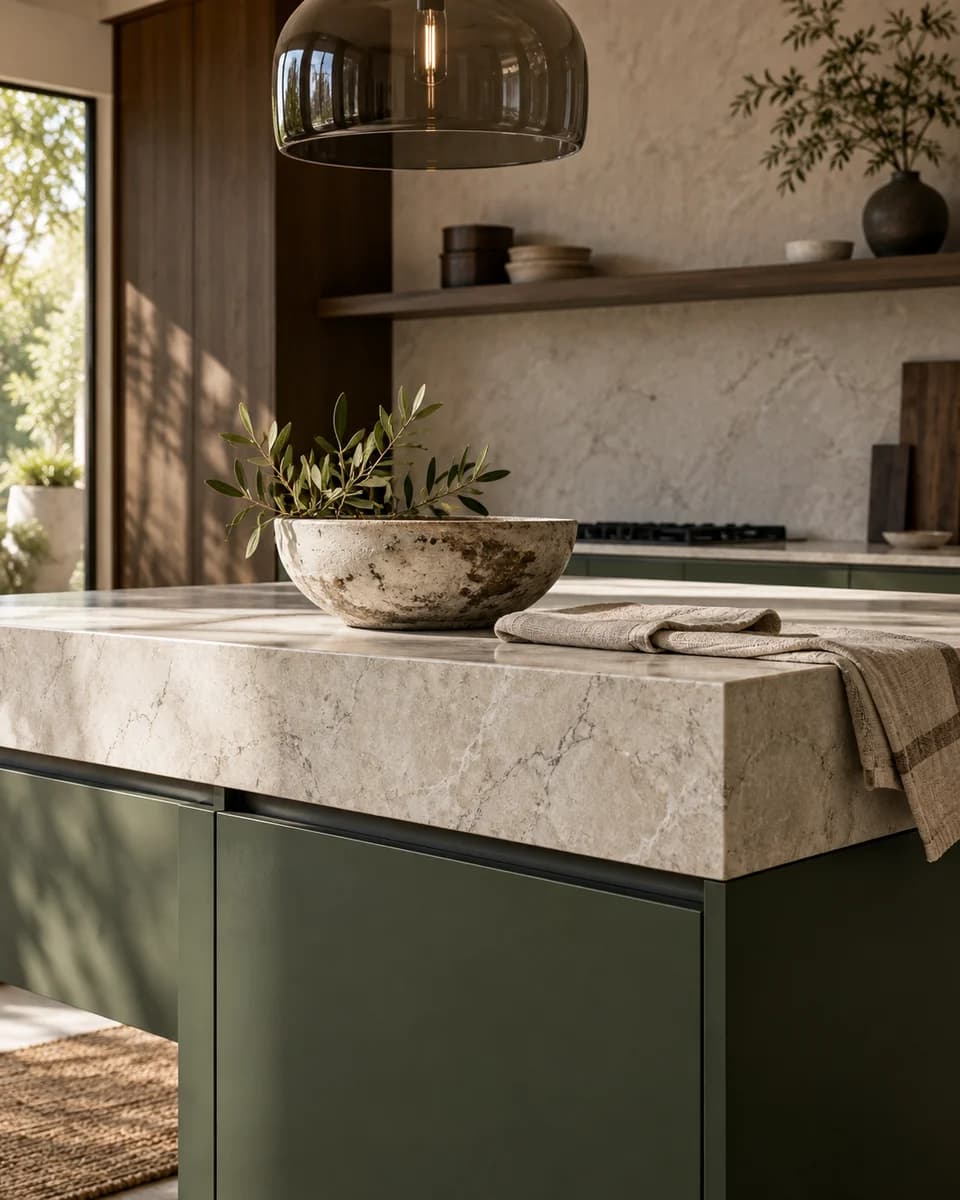
We took the wall down and pulled the kitchen into the plan as the primary room. Deep forest cabinetry in a matte finish absorbs light instead of bouncing it; a single slab island in honed stone takes the work. Glass globe pendants keep the ceiling from feeling low.
Scope
- Modular kitchen
- Dining
- Living
- Custom furniture
Materials
- Matte forest cabinetry
- Honed stone
- Blackened steel
- Smoked glass