Modular Kitchens
Kitchens planned around how you actually cook: work triangle, appliance heights, and storage sized to your utensils rather than a catalogue.
See it: Indiranagar Kitchen HouseHome interior design in Hyderabad, Bangalore and Mumbai. Modular kitchens, villa interiors, custom furniture and renovation, with design and execution under one roof.
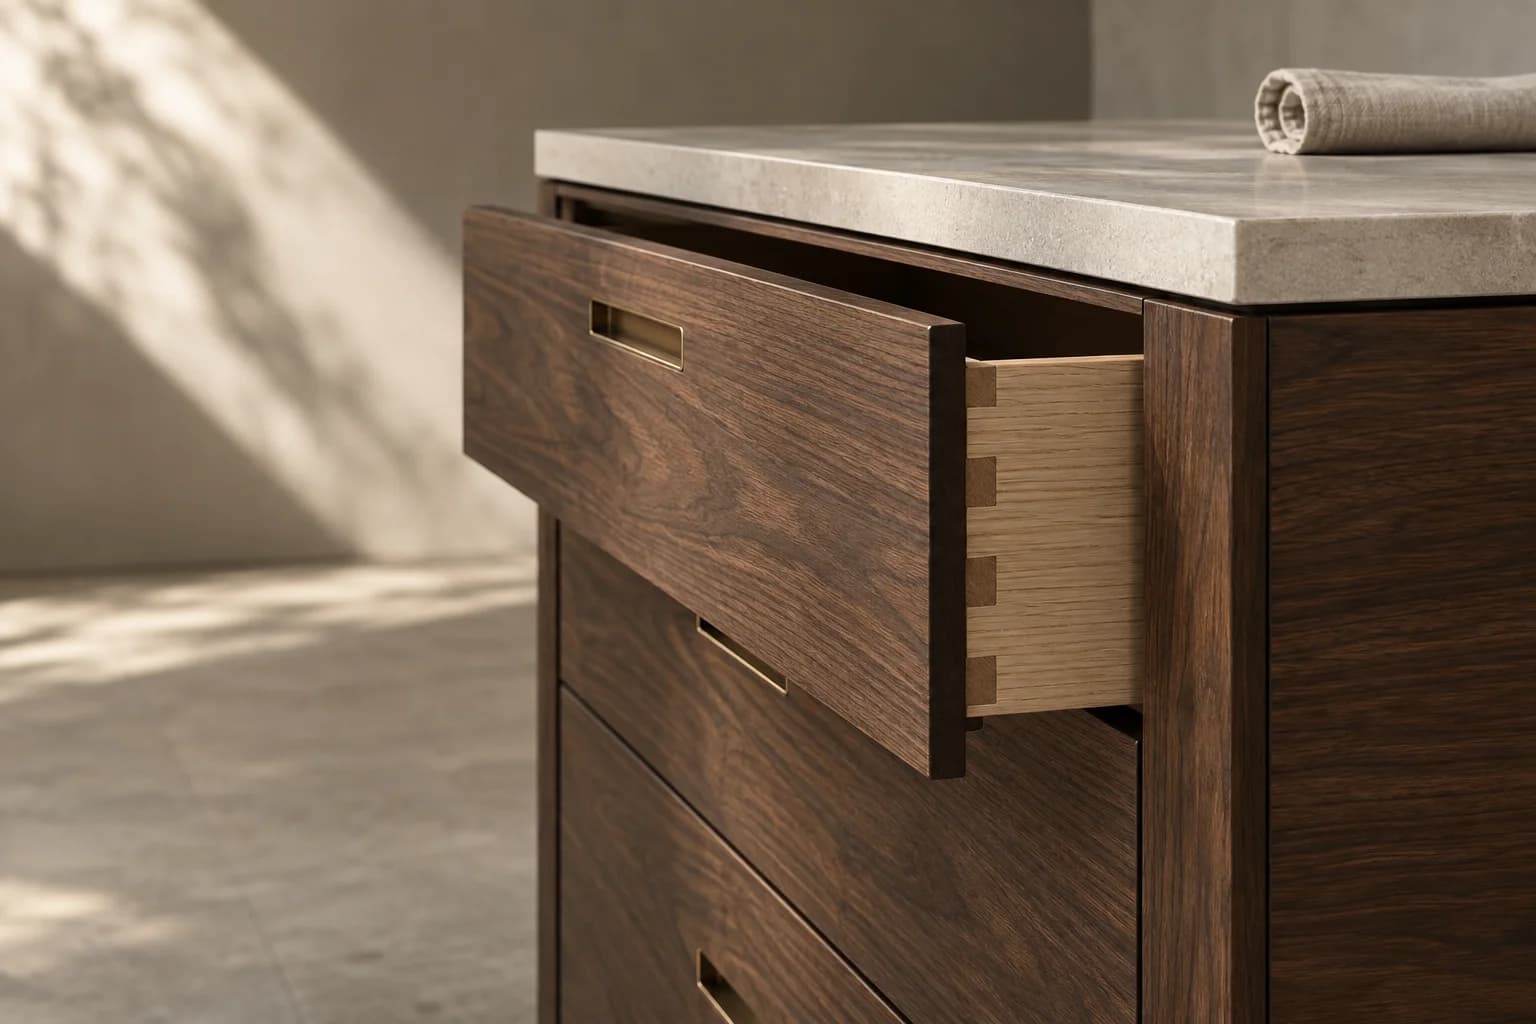
Kitchens planned around how you actually cook: work triangle, appliance heights, and storage sized to your utensils rather than a catalogue.
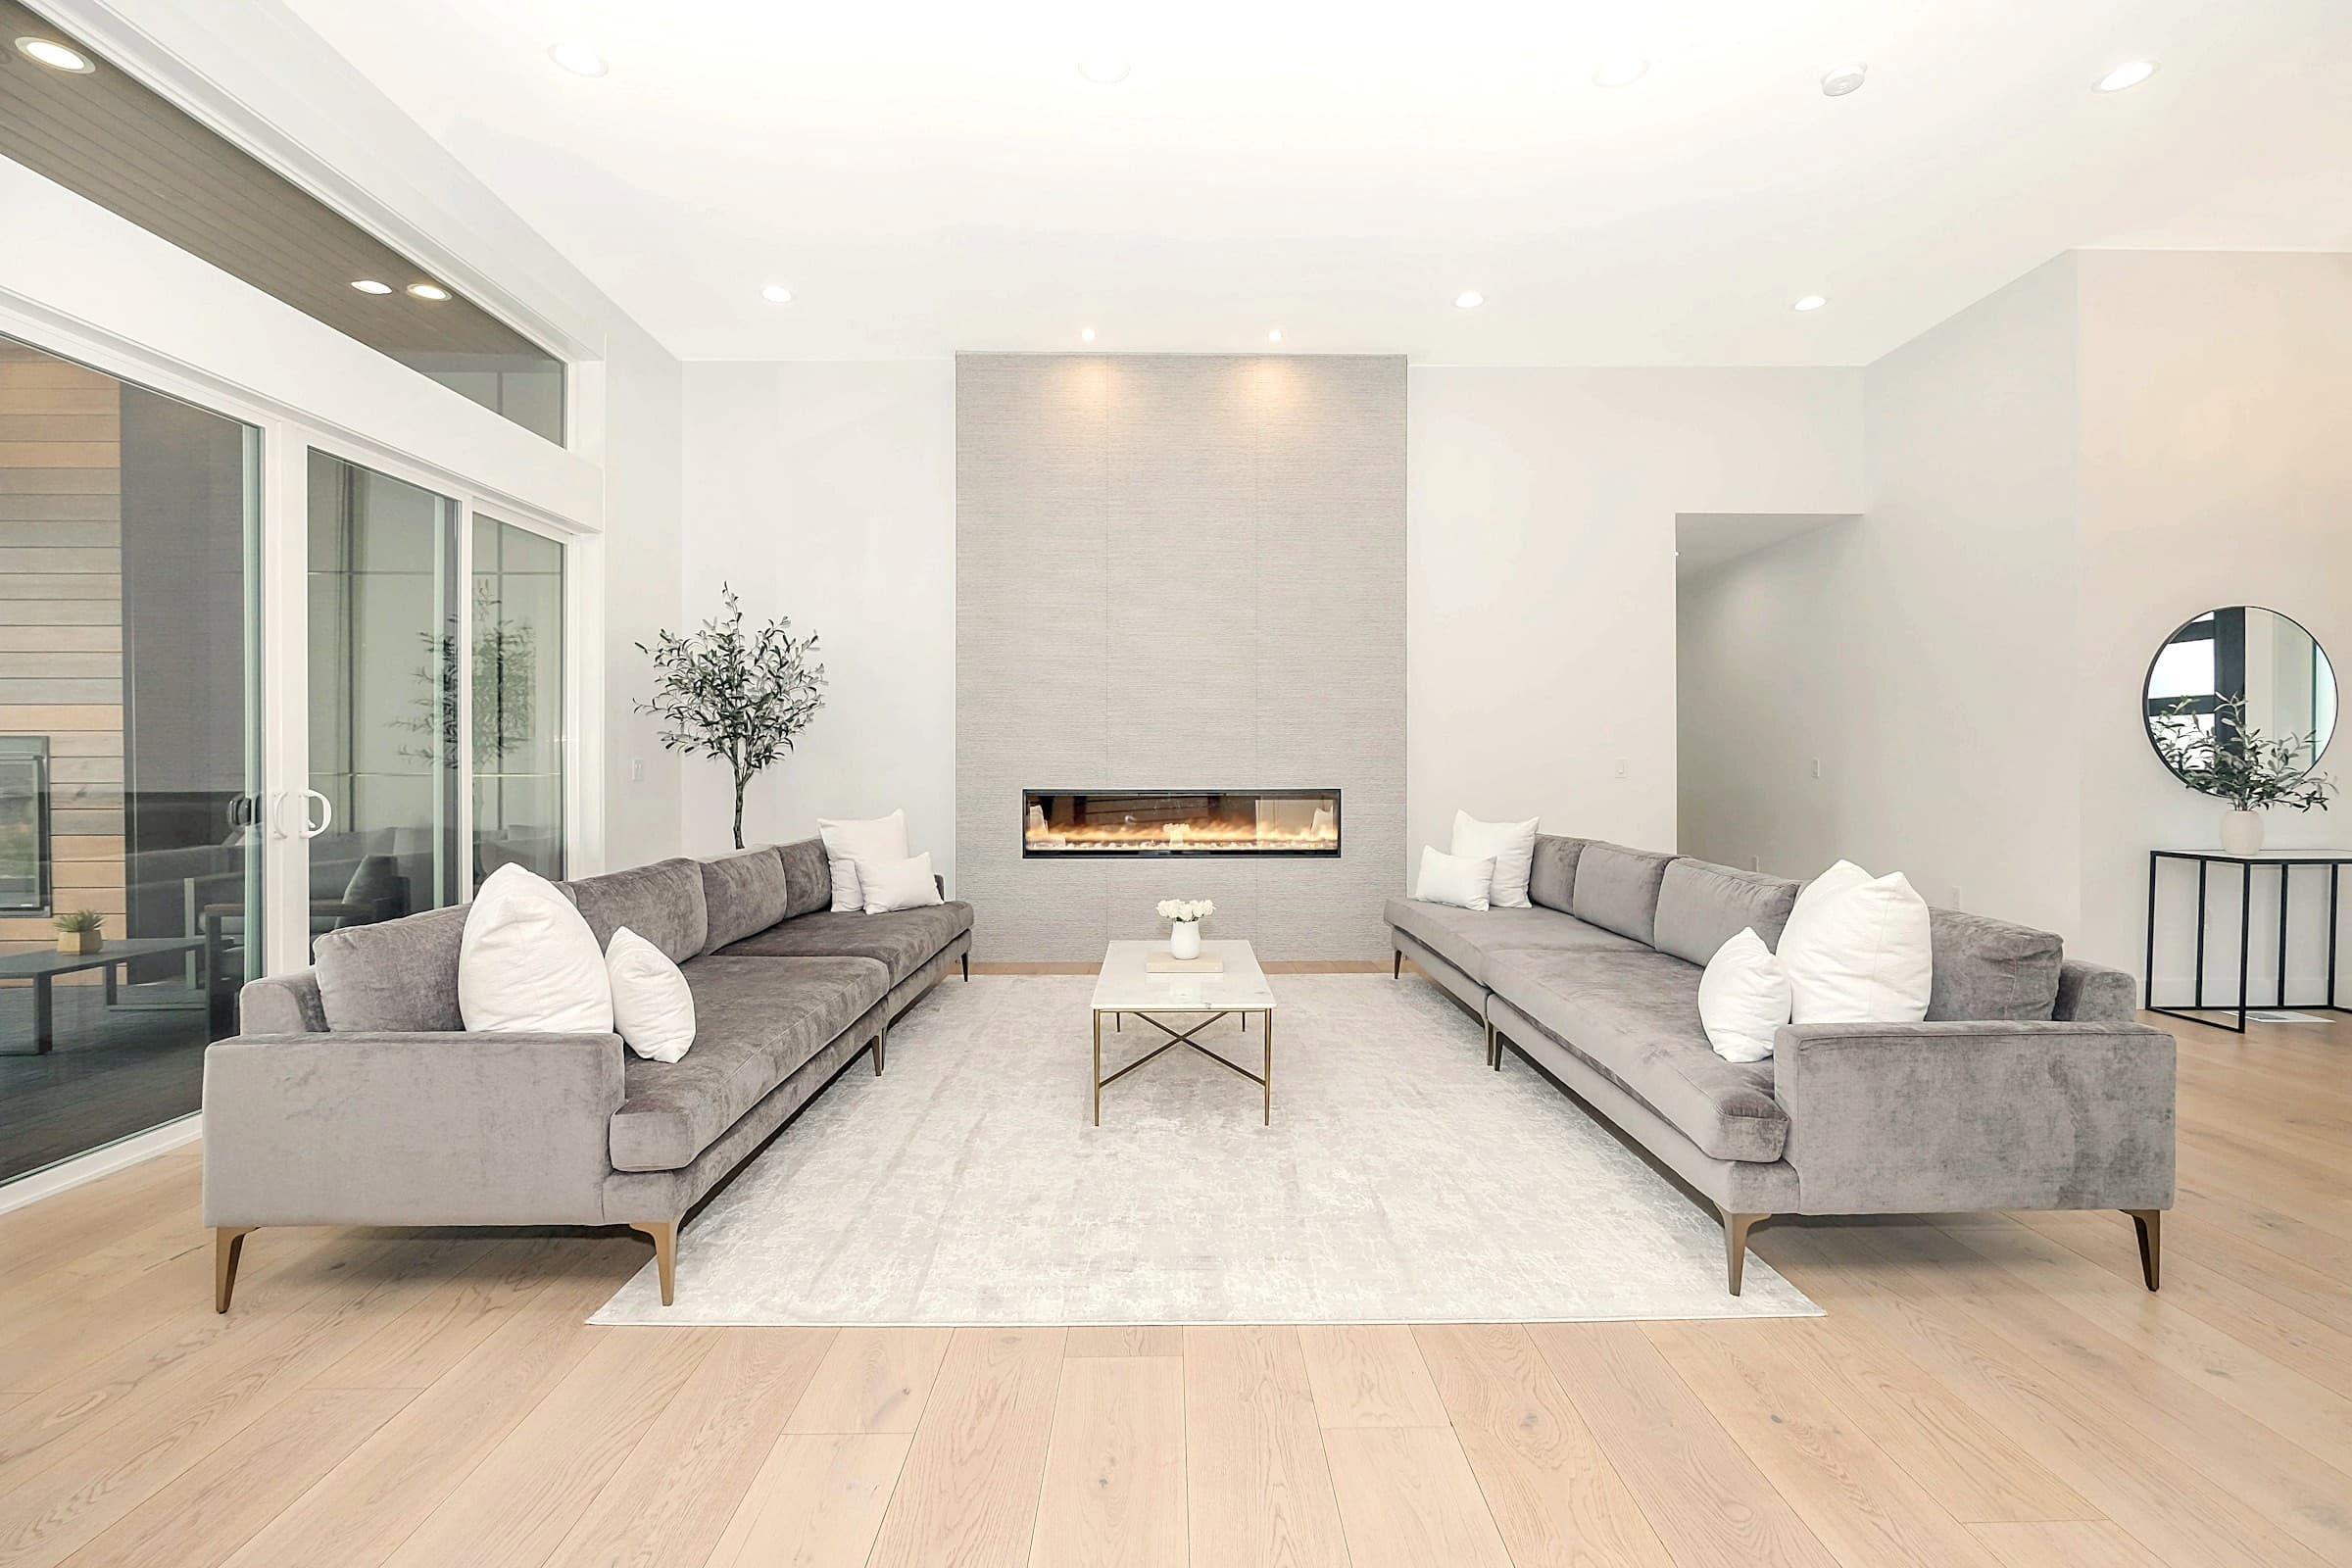
See it: Indiranagar Kitchen HouseMedia walls, panelling, display and seating plans that hold a room together instead of decorating it after the fact.
See it: Worli Sea-View ApartmentWardrobes, dressers, storage beds and headboard walls, detailed so the storage disappears into the architecture.
See it: The Banjara Hills ResidenceLayered lighting schemes (ambient, task, accent) designed before the ceiling is cut, not after.
See it: The Banjara Hills ResidenceThe part that matters most and shows least. Circulation, adjacency and daylight resolved on paper before anything is built.
See it: Bandra Garden FlatPieces made for one room and one dimension, produced in our own facility and finished to the same spec as the joinery.
See it: Jubilee Hills VillaEnd-to-end schemes for villas and independent homes, where scale and material consistency carry the design.
See it: Jubilee Hills VillaExisting homes reworked without a full teardown: structural where it must be, surgical everywhere else.
See it: Koramangala DuplexDesign and execution under one roof, including our own joinery facility, which is why our timelines hold.
We walk the floor plan with you and listen to how the household actually runs: routines, storage, who needs what and when.
Layouts, elevations and 3D views. You see the home before a single sheet is cut, and we iterate until it is right.
Joinery is produced in our own facility. Controlled conditions, consistent finish, and a schedule we can actually hold.
Installation managed by our own team with milestone updates. Civil, electrical and joinery sequenced so trades never block each other.
Snagging closed before you move in, with finishes documented so anything can be matched years later.



Compare completed projects with a similar layout and scope to yours. Ask who handles design, joinery and site execution, what the quotation includes, and how material specifications and changes are documented. The right fit depends on your home, budget and the way you want to work.
Explore our interior projectsYY Interiors handles design, production and installation. Our process covers the consultation, layouts and 3D views, joinery from our own facility, site execution and handover. Agree the rooms, materials and work included in your project before execution starts.
Our services include modular kitchen design, living room and bedroom interiors, wardrobes, false ceilings, lighting and custom furniture. We plan apartments, villas and independent homes around circulation, daylight and storage, with consistent materials across rooms.
Cost depends on the floor plan, rooms included, material choices, custom joinery and the extent of renovation. A square-foot figure alone does not tell you what is included. Share your floor plan, requirements and budget so we can discuss the scope with you.
Discuss your home interiors