Jubilee Hills Villa
Hyderabad · Villa · 2024
At a glance
- Location
- Hyderabad
- Area
- 5,600 sq ft
- Duration
- 22 weeks
- Completed
- 2024
Our largest turnkey to date. Five bedrooms, one material language, twenty-two weeks start to handover.
The brief
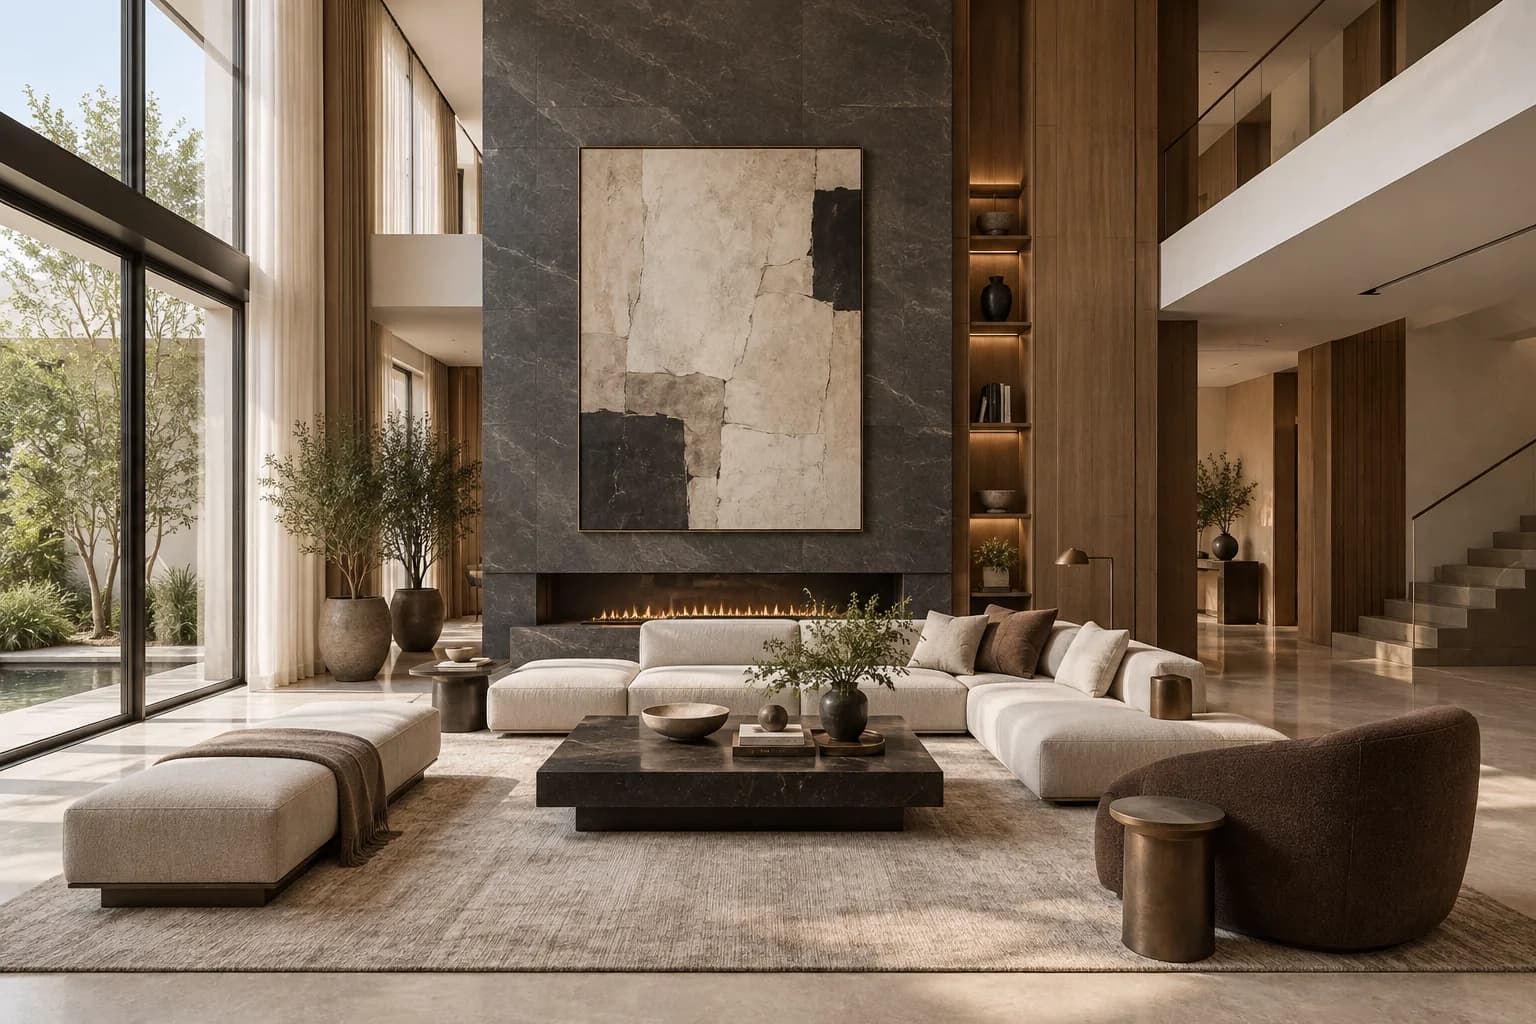
A newly built villa with generous volumes and no interior scheme at all. The family wanted something restrained enough to live in for twenty years but with enough presence to hold a double-height living room.
Our response
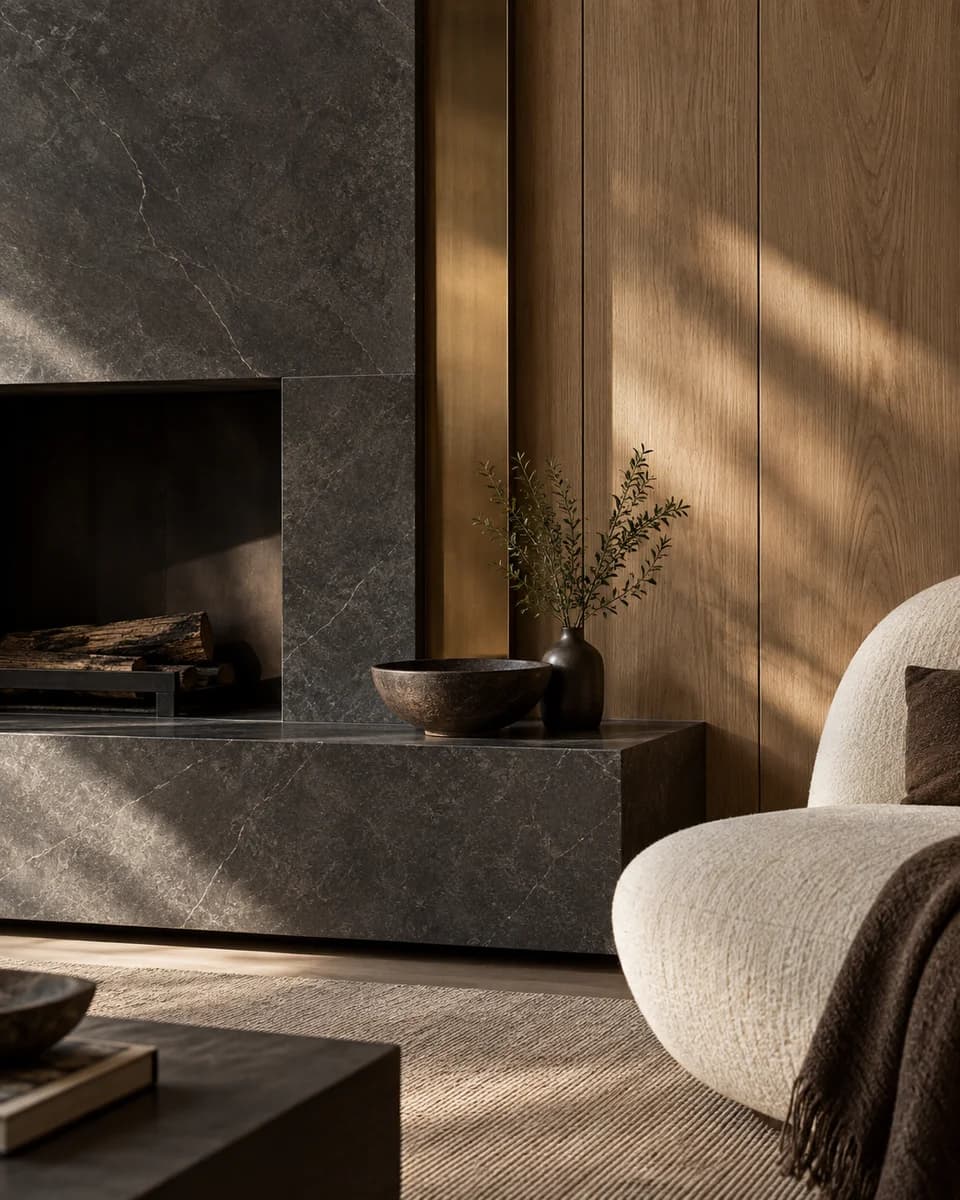
We set one palette of charcoal, bronze and oak, and refused to deviate from it across five bedrooms and three living spaces. Scale does the work instead of variety: an oversized linear hearth, a single nine-metre joinery run, and art selected room by room with the client over six weeks.
Scope
- Full turnkey
- Site execution
- Custom furniture
- Art curation
Materials
- Charcoal stone
- Brushed bronze
- European oak
- Wool